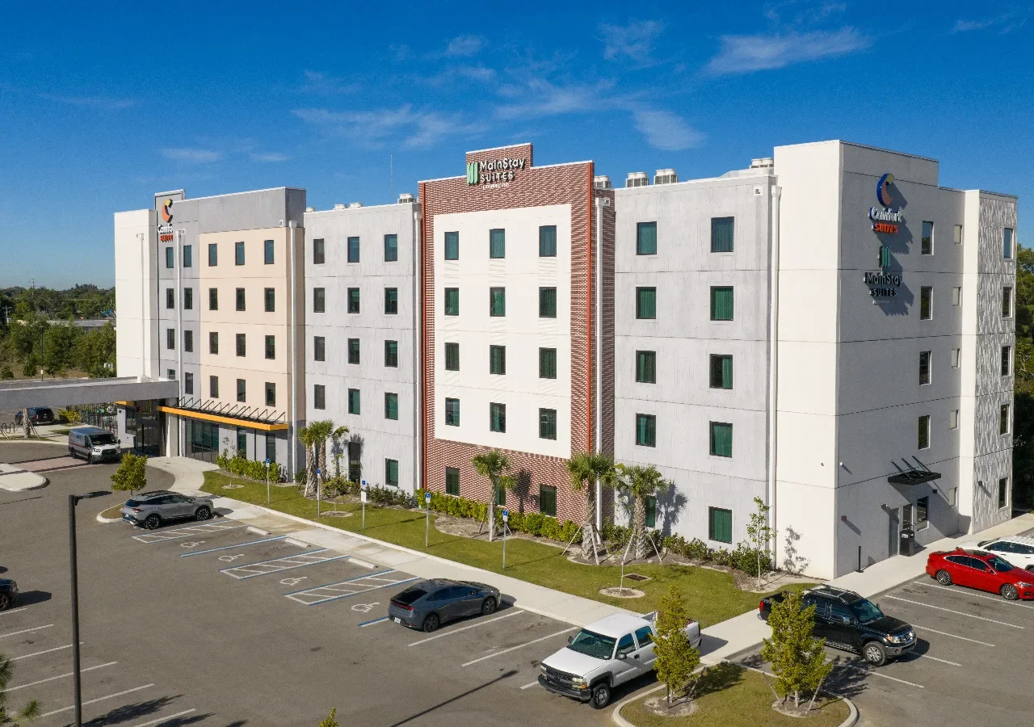
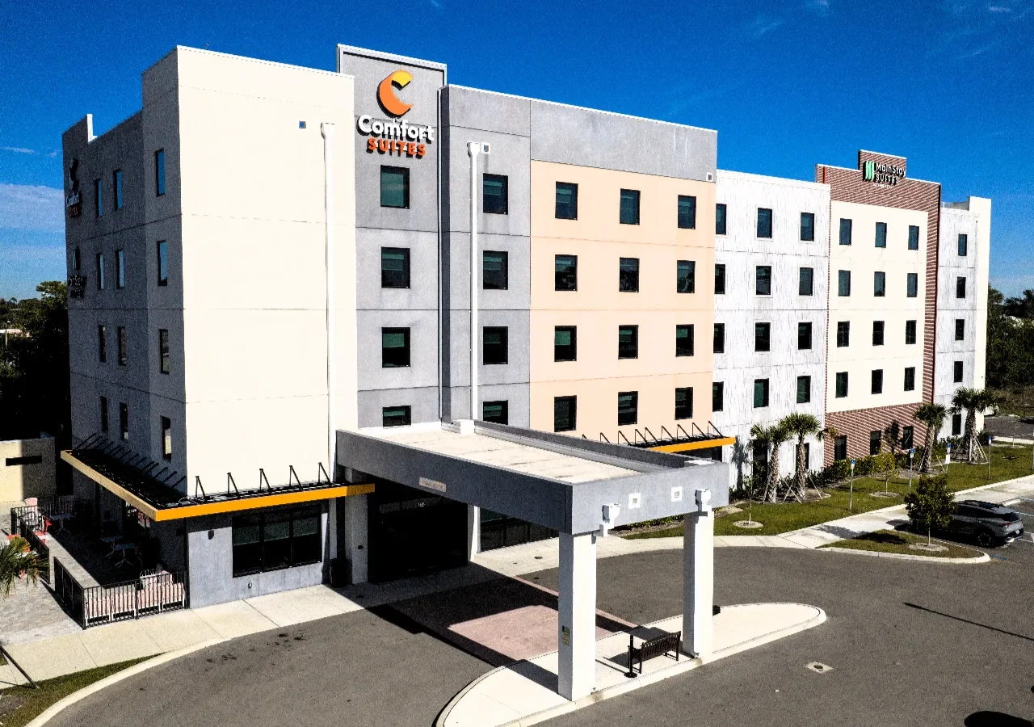
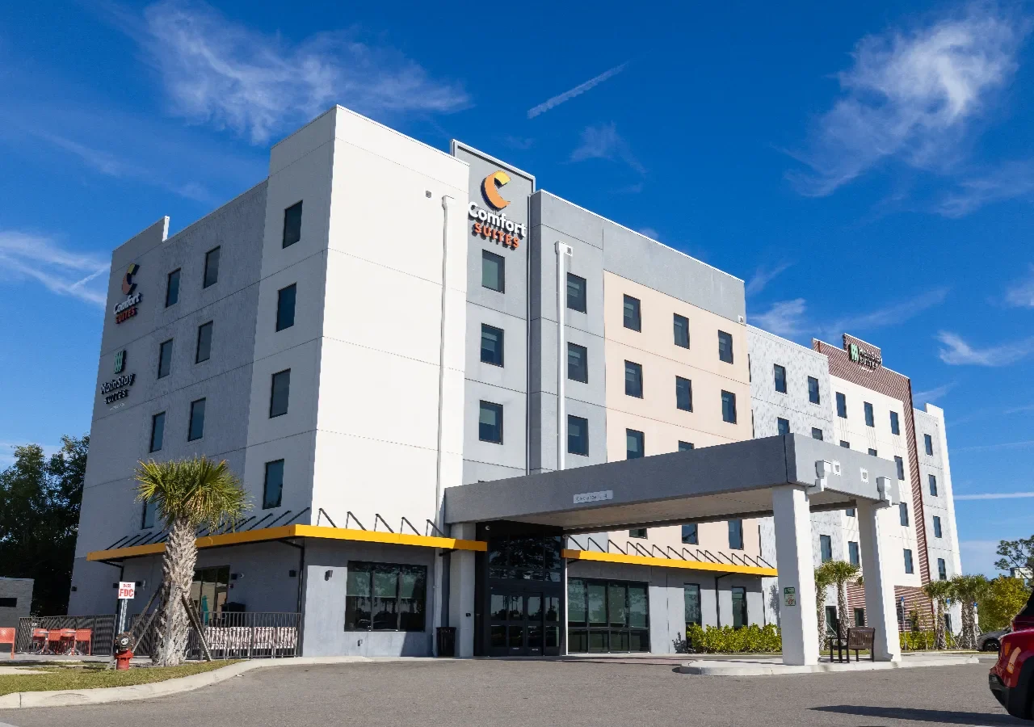
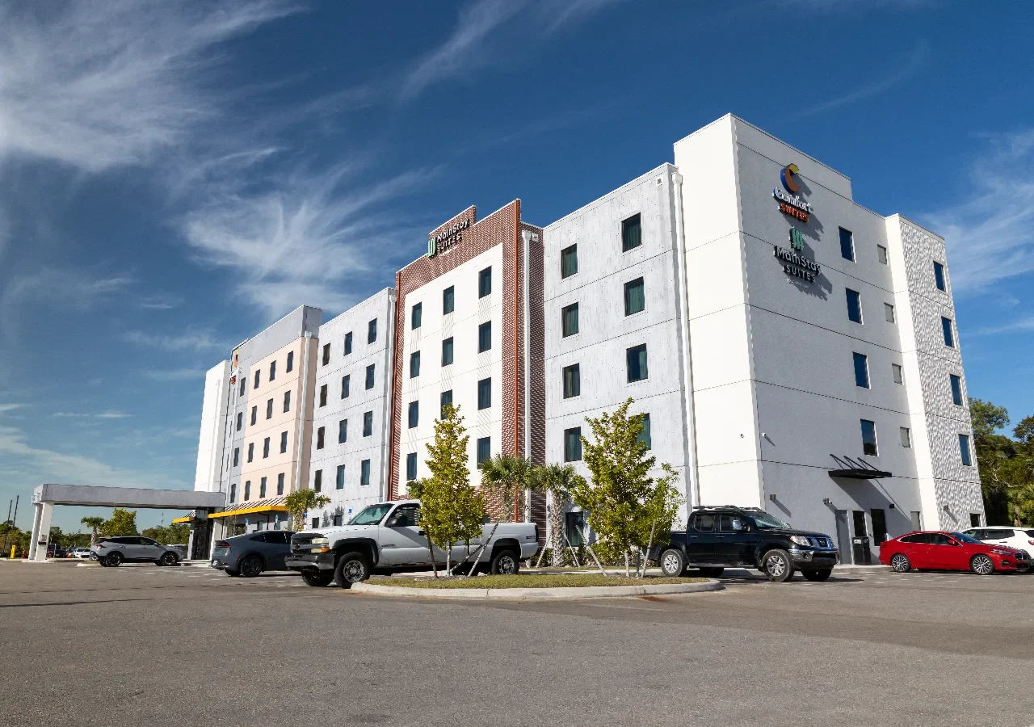
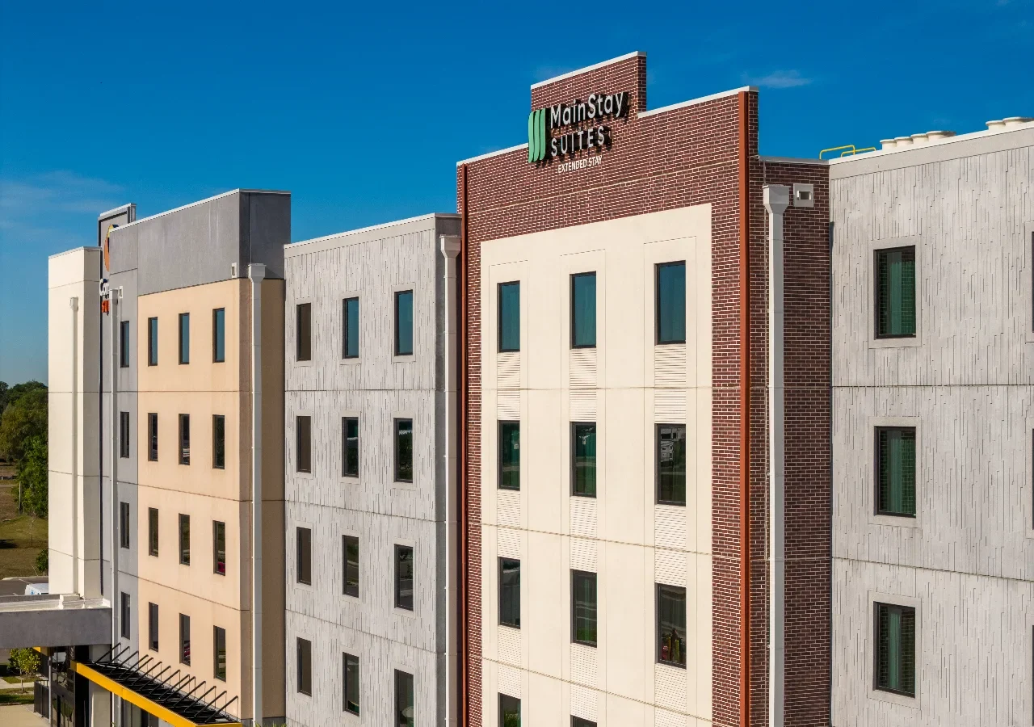
Originally envisioned as a wood structure, MainStay Suites Luckett Landing was converted to a total precast concrete system that offered both cost and schedule savings for the owner, while also providing the aesthetic versatility necessary to the architect’s design. Metromont’s total precast system also delivered the critical resiliency and durability necessary for structures built in an area that frequently experiences severe weather events.
Located off I-75 in Ft. Myers, Florida, MainStay Suites Luckett Landing is a five-level, 70,000 SF total precast concrete hotel that opened in 2024. The extended-stay hotel features 111 guest rooms, meeting space, outdoor pool, and fitness facility. The use of Metromont’s MetroDeck floor and roof system with continuous-insulation precast walls contributed to the overall energy efficiency of the hotel and will add to increased savings for the owner over the lifecycle of the building. The hotel’s exterior façade combines multiple architectural elements, including cast-in thin brick, formliners, and a medium sandblast finish. Precast concrete’s inherent durability and longevity means less maintenance for the owner over the lifetime of the hotel.
Project Details
5-level, approximately 70,000 SF total precast hotel
111 guest rooms
MetroDeck floor and roof system
Continuous Insulation precast walls
Thin-brick, formliners, medium sandblast finish
Do you have a similar project?
We’d love to hear more about it and answer any questions you have.
"Thank you for your professionalism and expertise on the Cornell University North Campus Residential Expansion. Your contributions were critical to our success."
Ben Robertson
Welliver
"Metromont was an excellent partner and worked seamlessly, closely to collaborate almost as an extension of our design team. It’s incredible how quickly it all came together.”
Scott Johnston
AIA Johnston Design Group
"The precast concrete design was able to meet the stringent performance requirements of the structure while providing an aesthetically pleasing, sustainable final product at an affordable price point."
Ben Townes
Townes + Architects
"Metromont’s team embraced our idea and got their whole team on board. It’s one thing for sales managers to want to make architects happy, but to have the plant manager, the finishing crew foreman and engineers fully engaged is something else. Metromont was extremely cooperative – the project was a win-win for everyone.”
K.J. Jacobs, AIA
McMillan Pazdan Smith
Let's Discuss Your Project
Our industry-leading experts are ready to answer your questions and put our proven experience to work for you. Contact us today and let’s discuss the ins and outs of your project.
University of Tennessee Knoxville Student Housing Beacon Hall East & Beacon Hall West
Knoxville, TN
USC Foundation Gadsden & Greene Student Housing
Columbia, SC
LUNA at Viera
Viera, FL
The Shepherd Hotel
Clemson, SC
JW Marriott
Charlotte, NC
The Standard at State College
State College, PA
The Metropolitan
State College, PA
Clemson University Douthit Hills Student Housing
Clemson, SC
GSU Piedmont Central Student Dormitories
Atlanta, GA
Locks Tower
Richmond, VA
NOVA Southeastern University MAKO Residence Hall
Davie, FL
Proximity Hotel
Greensboro, NC
South Falls Tower
Richmond, VA
The Cascades
Tallahassee, FL
The FORTY Residence Hall & Event Space at SCAD Atlanta