
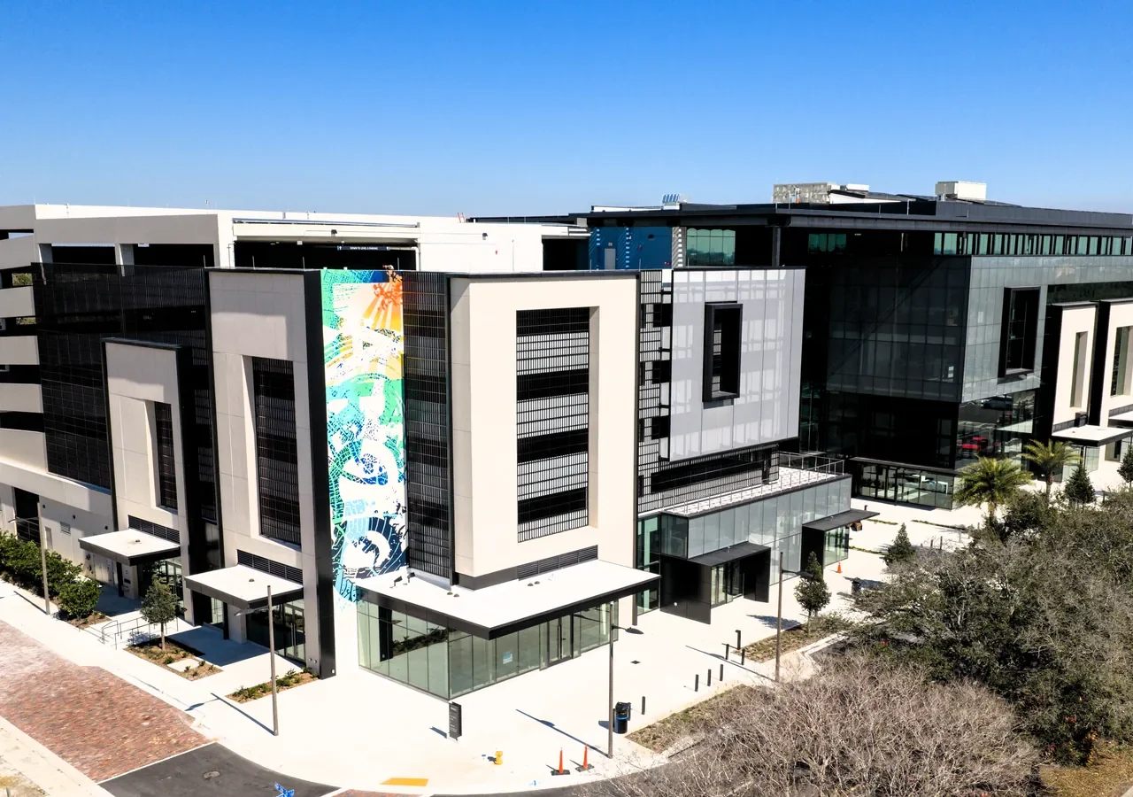
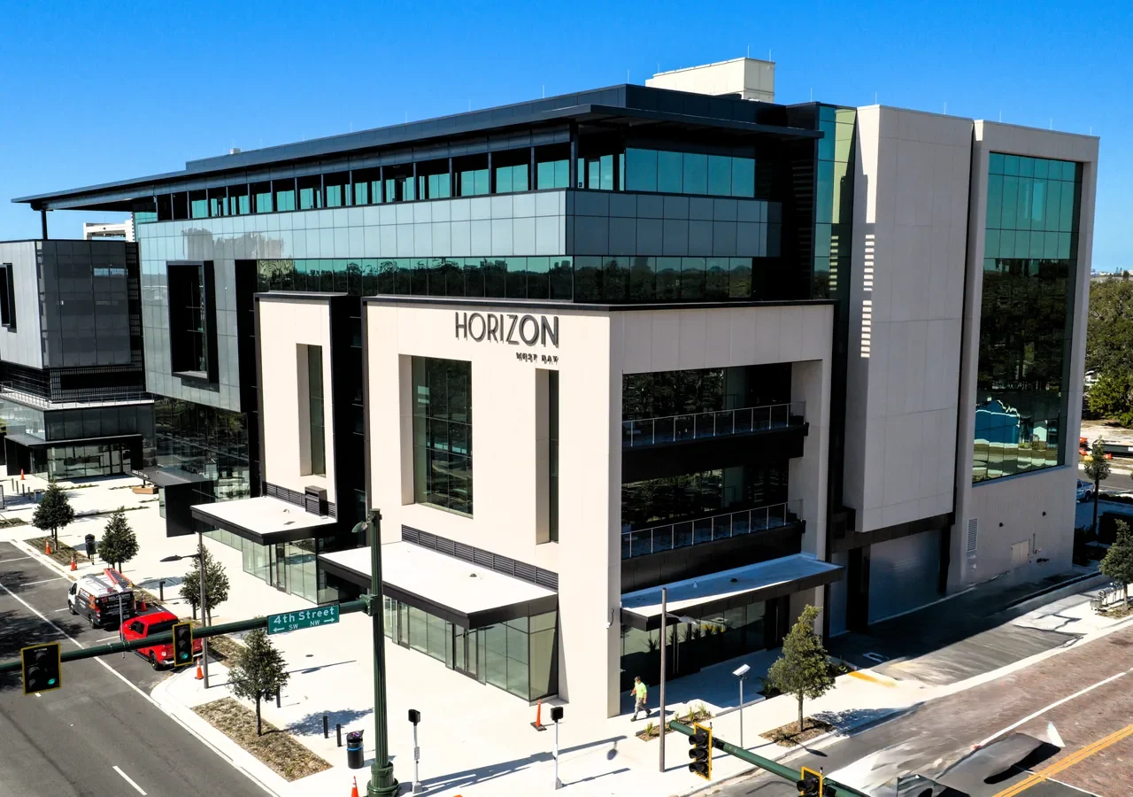

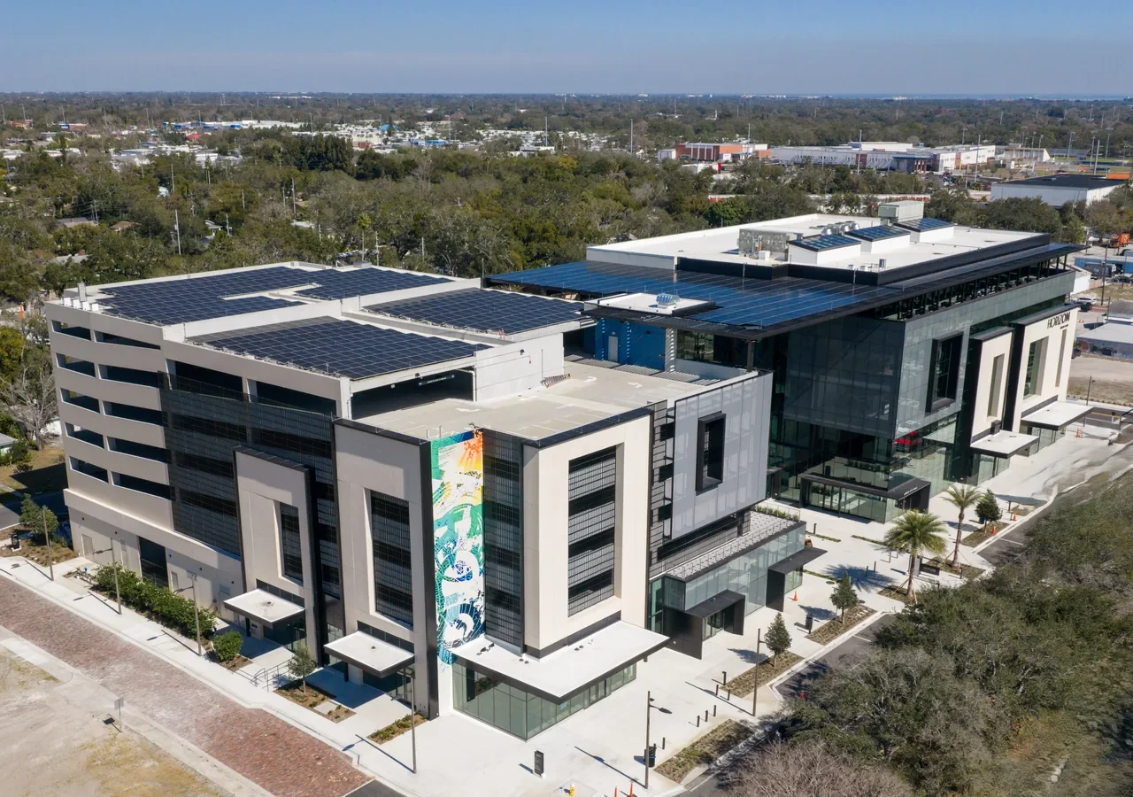

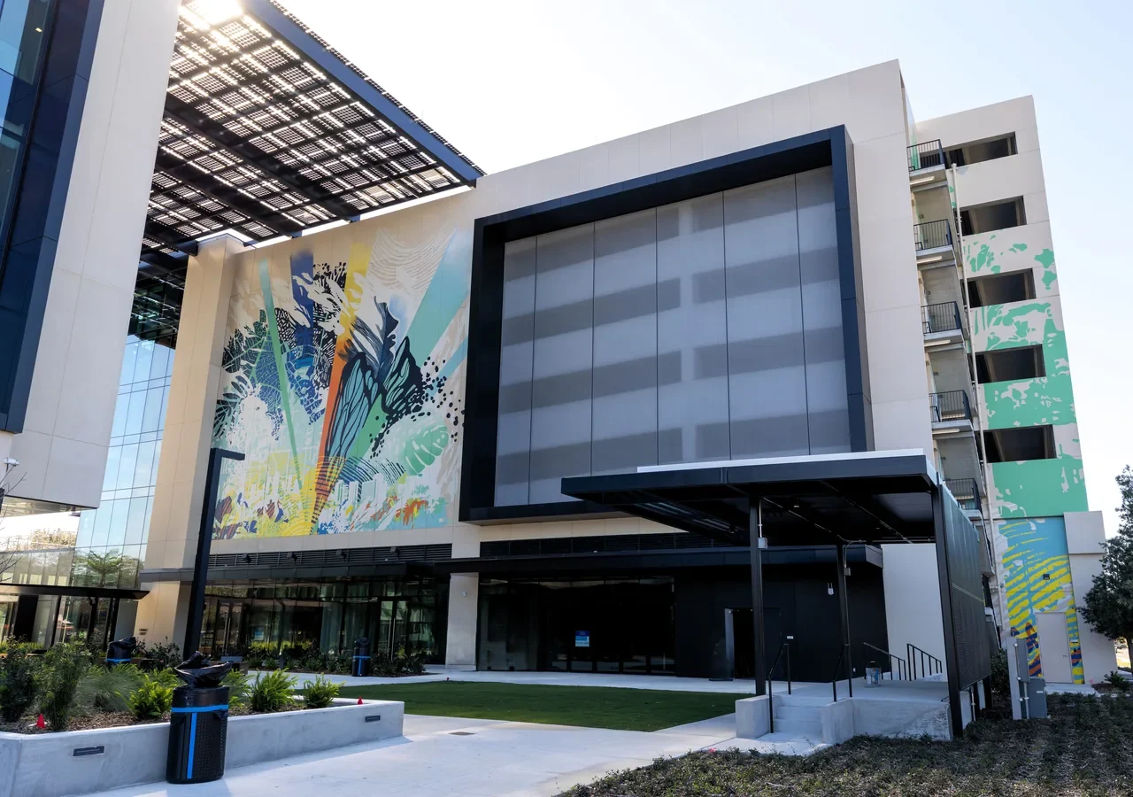

Located in Largo, Florida, the Horizon West Bay Largo City Hall mixed-use development is a $70 million project that encompasses a new City Hall, retail space, and a five-level precast concrete parking garage. Part of the city’s efforts to revitalize downtown, the development includes 18,000 square feet of ground floor commercial space, a public plaza, and more than 300 parking spaces.
Produced by Metromont’s Bartow, FL manufacturing facility, the parking garage offers 6,000 square feet of retail space facing the plaza that is ideal for restaurants and microbreweries. Metromont produced nearly 127,000 square feet of precast concrete for the garage with a medium sandblast and form finish.
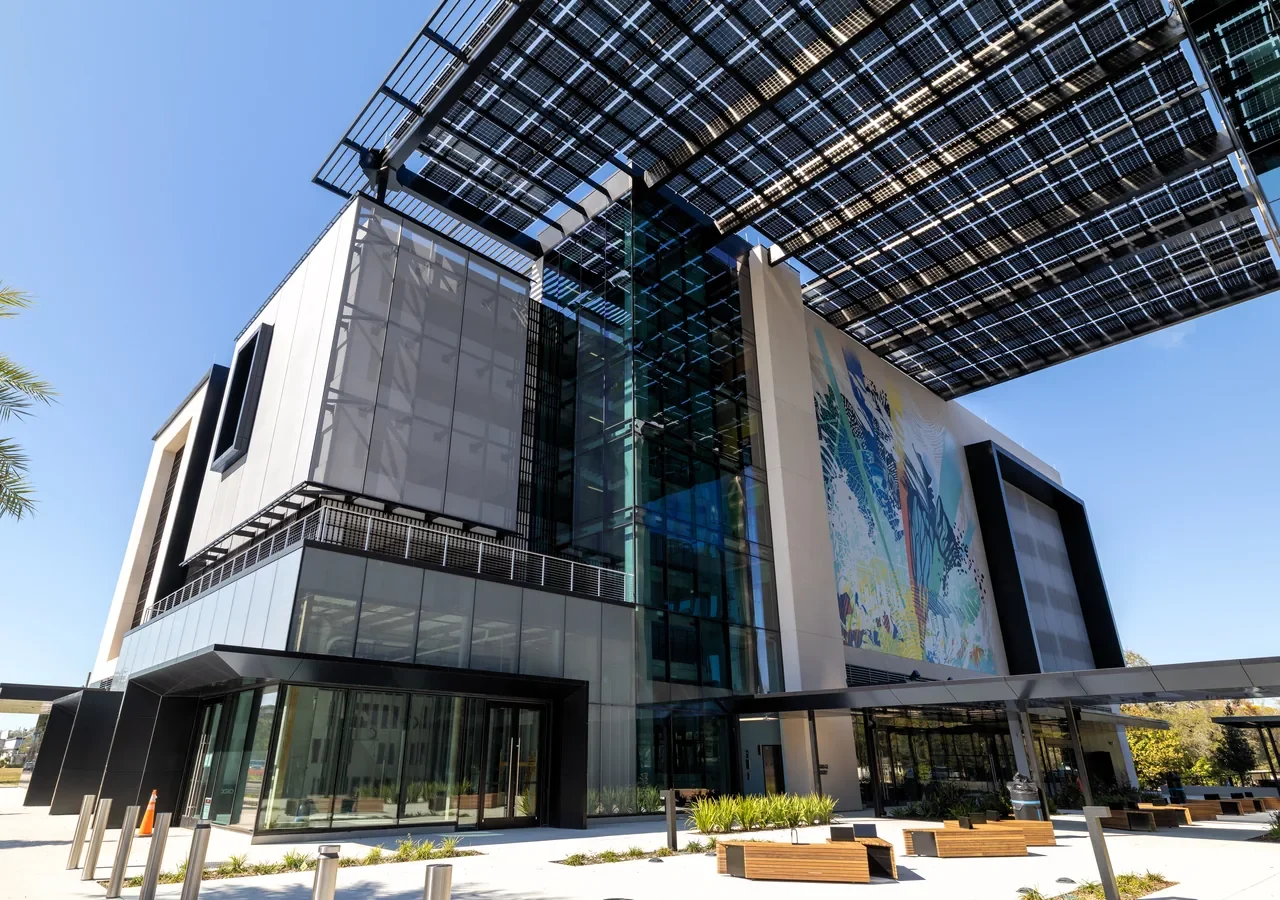
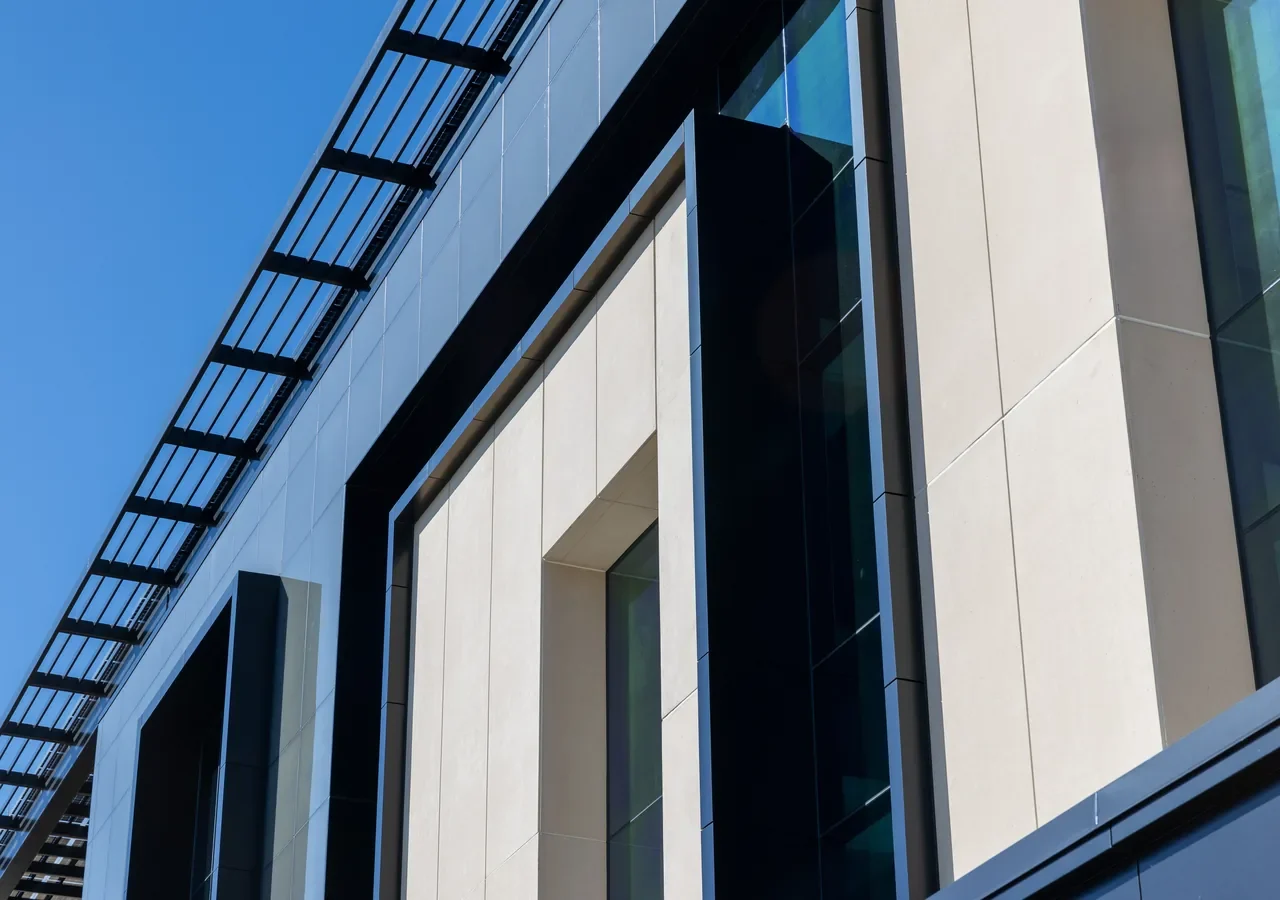
Metromont also produced nearly 17,000 square feet of architectural precast cladding for the new City Hall building. Designed by ASD | Sky, the project features a modern building design that will be LEED Platinum GREEN certified and includes solar panels, a water harvesting system, and retractable walls for an indoor and outdoor experience.
We’d love to hear more about it and answer any questions you have.
Our industry-leading experts are ready to answer your questions and put our proven experience to work for you. Contact us today and let’s discuss the ins and outs of your project.


